Household accommodation in the named built-up area
In the Sutton in Ashfield built-up area, Census 2021 records 25.8% detached, 43.3% semi-detached, 20.8% terraced, 9.8% flats and maisonettes.
Household accommodation in the named built-up area ↗Rendering in Sutton-in-Ashfield
Compare rendering, pebbledash removal, repairs and exterior insulation for Sutton-in-Ashfield homes, with practical guidance on planning the work.

Start with what you can see
You do not need to know the name of the render. Pick the closest description to find the right page for a Sutton-in-Ashfield property.
A hollow sound can indicate loose render. A survey establishes what needs removing and why it failed.
Render repairOften cracks, sills without drips, leaking gutters or render bridging the damp-proof course.
Render repairSound render can usually be cleaned, repaired and recoated rather than replaced.
Render colour changeCompare removal with a coating designed for the existing surface. Firm adhesion alone does not make over-rendering suitable.
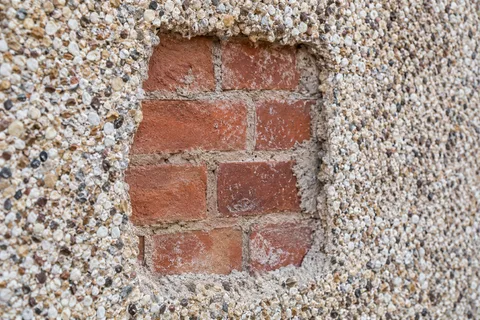
Pebbledash removalA full re-render with a new system across every elevation.
House rendering Silicone rendering Monocouche renderingNew render on part of the house, matched to or contrasting with the rest.
Wall renderingCheck the existing mortar and finish before choosing a repair. Lime may suit walls built with permeable materials.
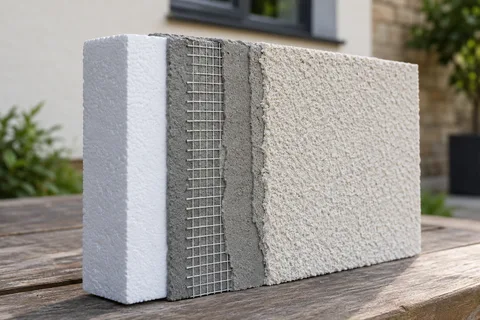
Lime renderingInsulation boards fixed to the outside and finished with render.
External wall insulationLarger façades, blockwork and phased work alongside other trades.
Commercial & new buildDamp inside a house can have causes that have nothing to do with render. This site covers exterior render only.
Rendering and repairs

Plan a complete house-rendering project in Sutton-in-Ashfield, from elevation schedules and preparation to roof edges, access and finishing details.

Rendering one wall in Sutton-in-Ashfield: define the edge of the work, inspect the background and coordinate sills, pipes and neighbouring surfaces.

Understand silicone render systems for Sutton-in-Ashfield properties, including background preparation, fine textures, colour samples and maintenance.

Recolour sound render in Sutton-in-Ashfield with compatible coatings, test panels and careful protection around windows, paths and garden features.

Assess cracked, hollow or damaged render in Sutton-in-Ashfield and understand repair boundaries, compatible materials, matching and follow-up checks.

Plan pebbledash removal in Sutton-in-Ashfield with trial areas, masonry checks, waste arrangements and a clear specification for the replacement finish.

Lime rendering for suitable Sutton-in-Ashfield buildings: assess existing materials, retain sound finishes and plan careful preparation and aftercare.

A practical guide to monocouche rendering in Sutton-in-Ashfield: mineral finishes, suitable backgrounds, panel planning and realistic repair matching.

Plan external wall insulation in Sutton-in-Ashfield, including roof edges, window reveals, pipes, vents and the responsibilities behind a complete system.

Define commercial and new-build rendering packages in Sutton-in-Ashfield, with clear handovers, access arrangements, inspection stages and finish schedules.

Render finishes
A new finish can change the appearance of a house, but the work beneath it determines what the project involves. A sound wall that needs another colour is a different proposition from loose pebbledash or an extension awaiting its first render. This Sutton-in-Ashfield guide helps you separate those jobs, choose a sensible scope and understand the details a written proposal should contain.
Walk around the property from ground level and give each elevation a simple name: front, drive side, garden side and rear. Note which parts are already rendered, which are brick and whether an extension or porch has a different finish. A photograph from an angle shows projections and joints that a straight-on picture can miss. Do not scrape or pull at suspect material yourself. Loose sections above a doorway or path need professional assessment and, where necessary, restricted access below.
The first decision is how much of the existing finish can stay. Render repair deals with defined defects after their cause has been considered. Pebbledash removal takes off an unwanted or unsuitable covering, but cannot promise attractive brickwork underneath. A colour change starts with the condition of the surface rather than the shade card. Those distinctions matter when comparing proposals: two contractors can appear to price the same wall while allowing for very different preparation.
For a bungalow, inspect the relationship between the wall and the roof edge early. Being able to reach the eaves more easily does not remove the need for a suitable working platform. Low roofs, conservatories, planted beds and narrow side paths can make the access arrangement quite involved. Draw those obstacles on the photographs before a survey so they are considered in the programme rather than discovered on the first morning.
Silicone rendering usually refers to a thin decorative coat within a specified layered system. The background, base coat, reinforcement and finishing product all matter. Monocouche is a different mineral render family, commonly given a scraped appearance. Both can be coloured finishes, but a small photograph will not show how their textures differ in raking light. Ask to see a cured sample, including an external corner, if texture is a major part of the decision.
Older masonry needs a separate compatibility discussion. Lime rendering may be appropriate where the construction and existing materials call for it; the age of the house alone is not a complete specification. Traditional sand-and-cement work is another option on suitable backgrounds and may be finished with a compatible coating. Choose from a written build-up for the actual wall, not a claim that one material is best for every property.
Treat the surroundings as part of the colour decision. A pale finish beside dark brick can look brighter than the same finish beside a white window. Test the proposed shade on the elevation where it will be used and look at it when dry. Keep the reference for both the product and the colour. A description such as cream or stone is too vague for future repairs, especially where the porch and main walls will be completed in different phases.
External wall insulation adds more than a finishing coat. Its design changes the position of the outer wall face, which affects sills, eaves, downpipes, vents and attachments. It may be sensible to consider while arranging a wider refurbishment, but it should not appear as an unexplained upgrade added to a render quotation. Existing defects, wall construction and ventilation need assessment alongside the thermal design.
If insulation is not included, say so explicitly. A reinforced render base coat is not an insulation layer, and a decorative product should not be described as providing the same result as a designed insulation system. If different elevations receive different treatment, request a junction detail where the systems meet. That detail can change the visual result at a corner and the order in which other trades complete their work.
Whole-house rendering should identify every included face, return and reveal. A garage wall, chimney, garden wall or attached outbuilding is not automatically part of the house. Mark retained brickwork and features that must remain visible. State whether removal, waste handling, protection, access equipment and reinstating fittings are included. Where the background cannot yet be seen, ask how additional repairs will be recorded and agreed.
Work on commercial premises or a new build needs its own schedule. Deliveries, entrances, other trades and inspection stages can matter as much as the finish. An occupied home needs similarly clear arrangements for the front door, bins, pets and parking. Agree one practical route through the site and make sure the plan still works when materials and equipment arrive. A tidy drawing is useful only if it reflects how the building is used every day.
The area guide separates Sutton-in-Ashfield from wider council statistics and nearby settlements. A conservation designation, housing figure or climate average describes its stated geography; it does not establish the condition of an individual wall. Use the linked council information to check the address, especially if the work changes a visible elevation or affects an older building. Keep any relevant written response with the project information.
The articles explain specific decisions in more depth, from a small pebbledash trial to protecting a garden during the works. Their purpose is to help you understand proposals and identify missing detail. They are not a remote diagnosis of your property. Start with the service closest to the problem, then compare the related options where the existing finish could be retained, repaired or removed.
Local information
In the Sutton in Ashfield built-up area, Census 2021 records 25.8% detached, 43.3% semi-detached, 20.8% terraced, 9.8% flats and maisonettes.
Household accommodation in the named built-up area ↗At 31 March 2026, across the Ashfield Council Tax area, 11,270 of 58,510 domestic properties were recorded as built before 1919 (19.3%). The denominator includes 490 properties of unknown age. This is council-area context, not a Sutton-in-Ashfield town measurement.
Older Council Tax stock across the council area ↗The NHLE snapshot dated 27 October 2026 contains 17 unique listed-building designation points within the December 2022 Sutton in Ashfield built-up-area boundary. These are designation entries, not a count of individual houses.
Listed designation entries within the built-up area ↗Ashfield District Council identifies Sutton in Ashfield Church and Market Place as a conservation area and supplies a conservation plan dated March 2015. Check its mapped boundary against the address.
Council conservation information ↗Rendering advice
Plan access and protection for bungalow rendering in Sutton-in-Ashfield, including low roofs, planted borders, entrances and the sequence of work.
Read the guideUse a pebbledash test patch to record layers, bond and masonry condition before agreeing removal and replacement work in Sutton-in-Ashfield.
Read the guideSee how external insulation affects bungalow eaves, verges, gutters and sills, and what to settle before the wall finish is specified.
Read the guideStart with the property
Nottinghamshire and nearby areas
Find rendering information for Sutton-in-Ashfield and the following nearby places. The local guide explains which council and building records cover these places.